How the Light Maxxing Trend Is Changing How We Think About Floor Layouts

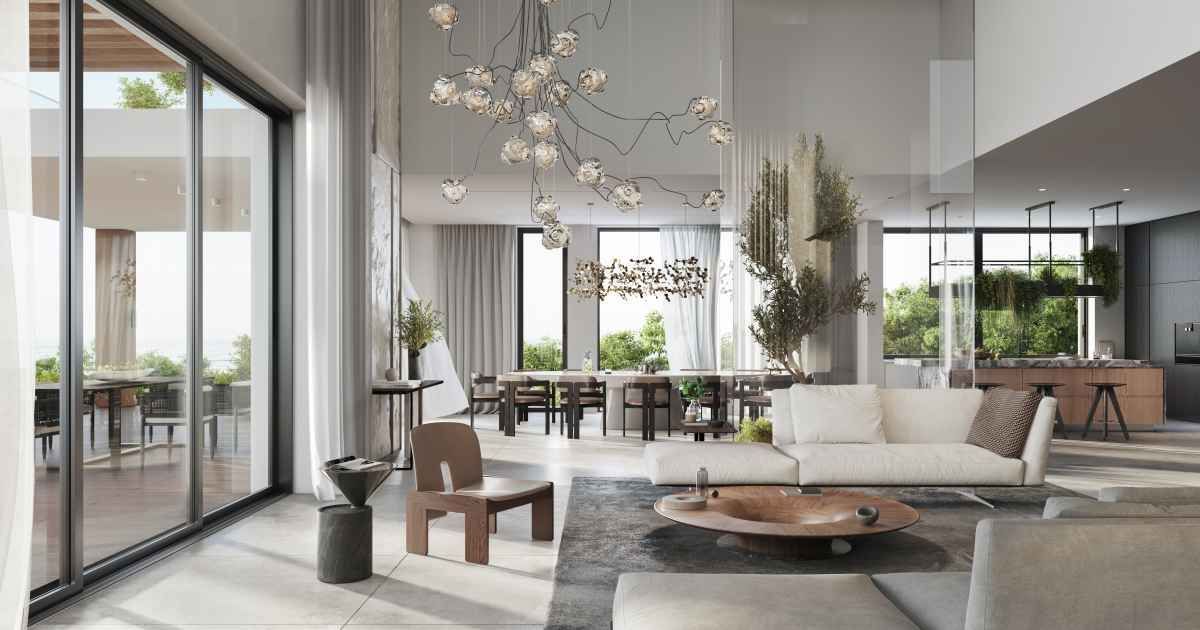
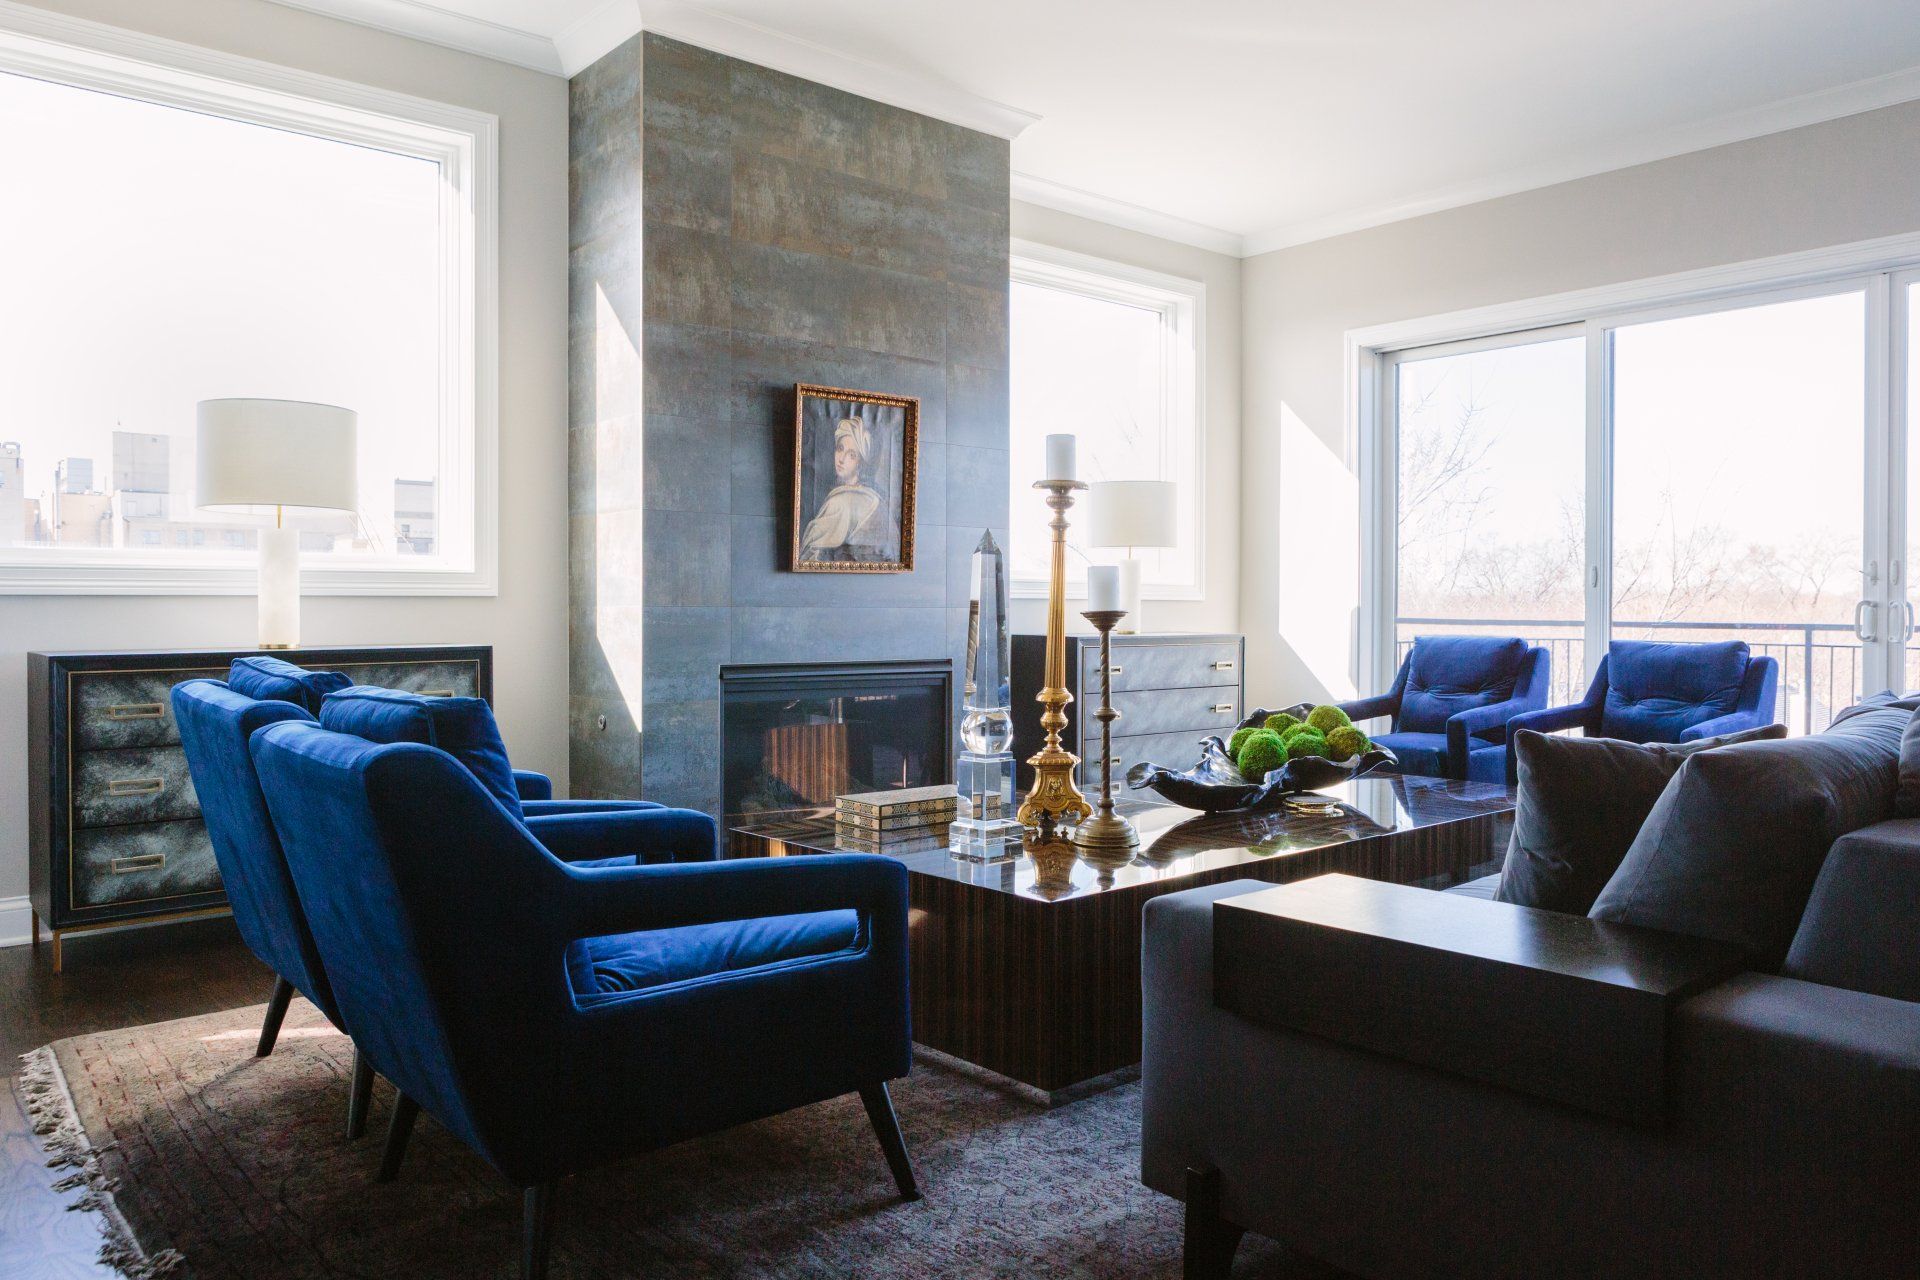
Designing the floor layout is a crucial step in curating your home. Many factors can affect them, including the lighting in your home. While often underrated, natural light can actually help shape how your space’s design and decor flow. It becomes even more evident when you dive into light maxxing.
What Is Light Maxxing?
Light maxxing is a popular trend that aims to optimize the amount of sunlight entering your space. It joins several subgenres under the “maxxing” craze, where search volume had increased from 1,900 to 9,900 monthly searches between April 2025 and March 2026.
While maxxing is often associated with facial symmetry and lifestyle optimization, almost every industry has its own version of maximizing a particular aspect. Interior design is no exception.
It’s worth incorporating light maxxing into your home’s floor layout. The presence of sunlight can offer your home a connection to the great outdoors. It also improves visibility in your home. Lighting already
takes up to 3.4% of the residential sector’s electricity consumption in 2025. By letting in more natural sunlight, you could reduce your reliance on artificial lighting and save on utilities.
How to Optimize Floor Layout for Natural Sunlight
Say hello to the sun with these strategies that optimize floor layout and improve natural lighting.
1. Move Furniture to Avoid Blocking Windows
People tend to place tall and bulky furniture like bookshelves and display cabinetry against the wall. However, some people make the mistake of blocking the windows and reducing the amount of light.
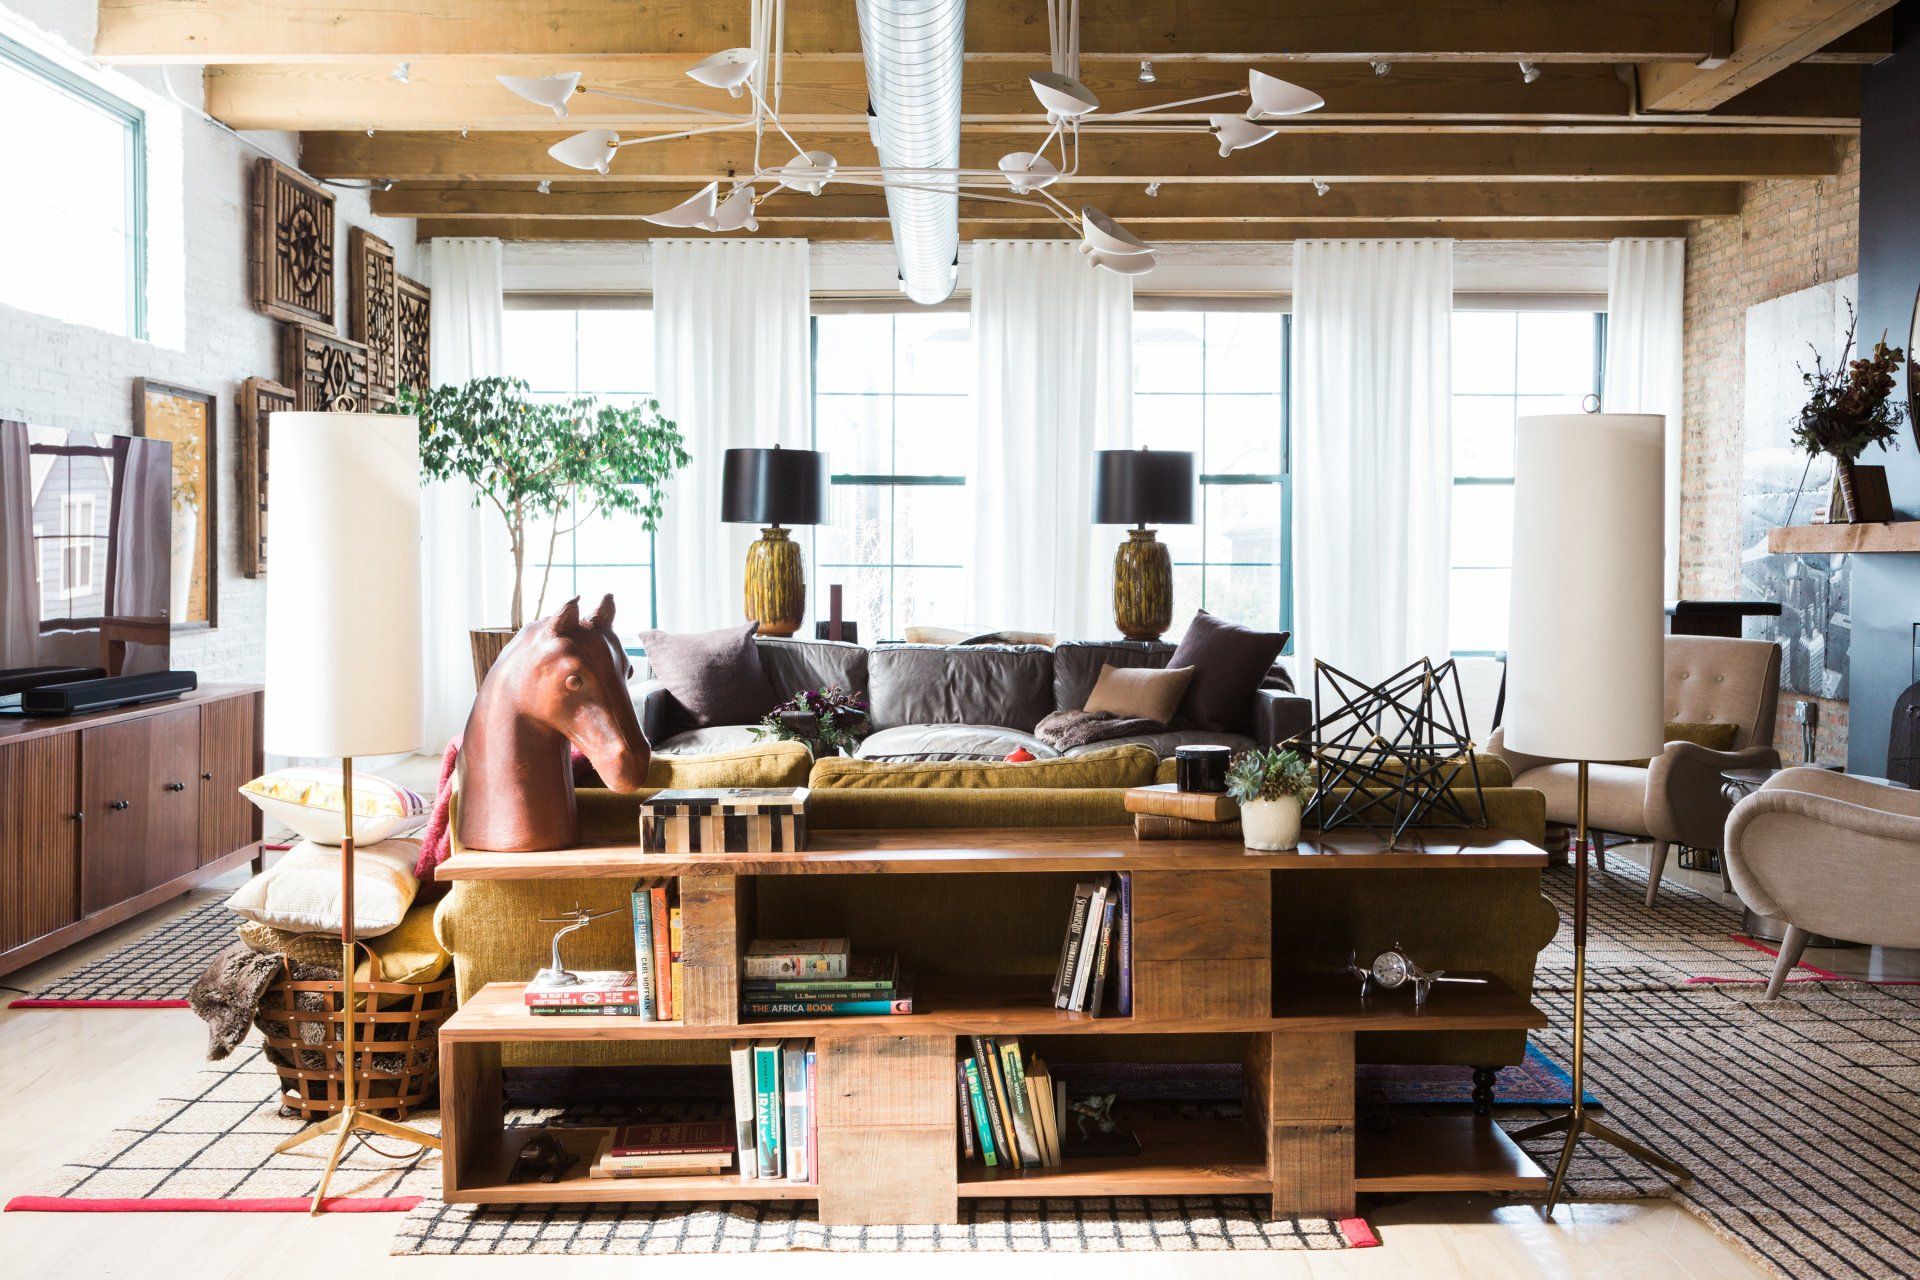
Consider rearranging the space to put those furniture pieces elsewhere. Depending on your window’s height, you could put low to mid-height items underneath to continue welcoming natural light. Plus, these pieces get minimal light exposure to preserve their quality.
2. Select a Different Set of Drapes
Your curtains are meant to help diffuse light and provide a little bit of privacy. However, if you want to indulge in light maxxing, it helps to choose materials that let more light through without sacrificing your privacy.
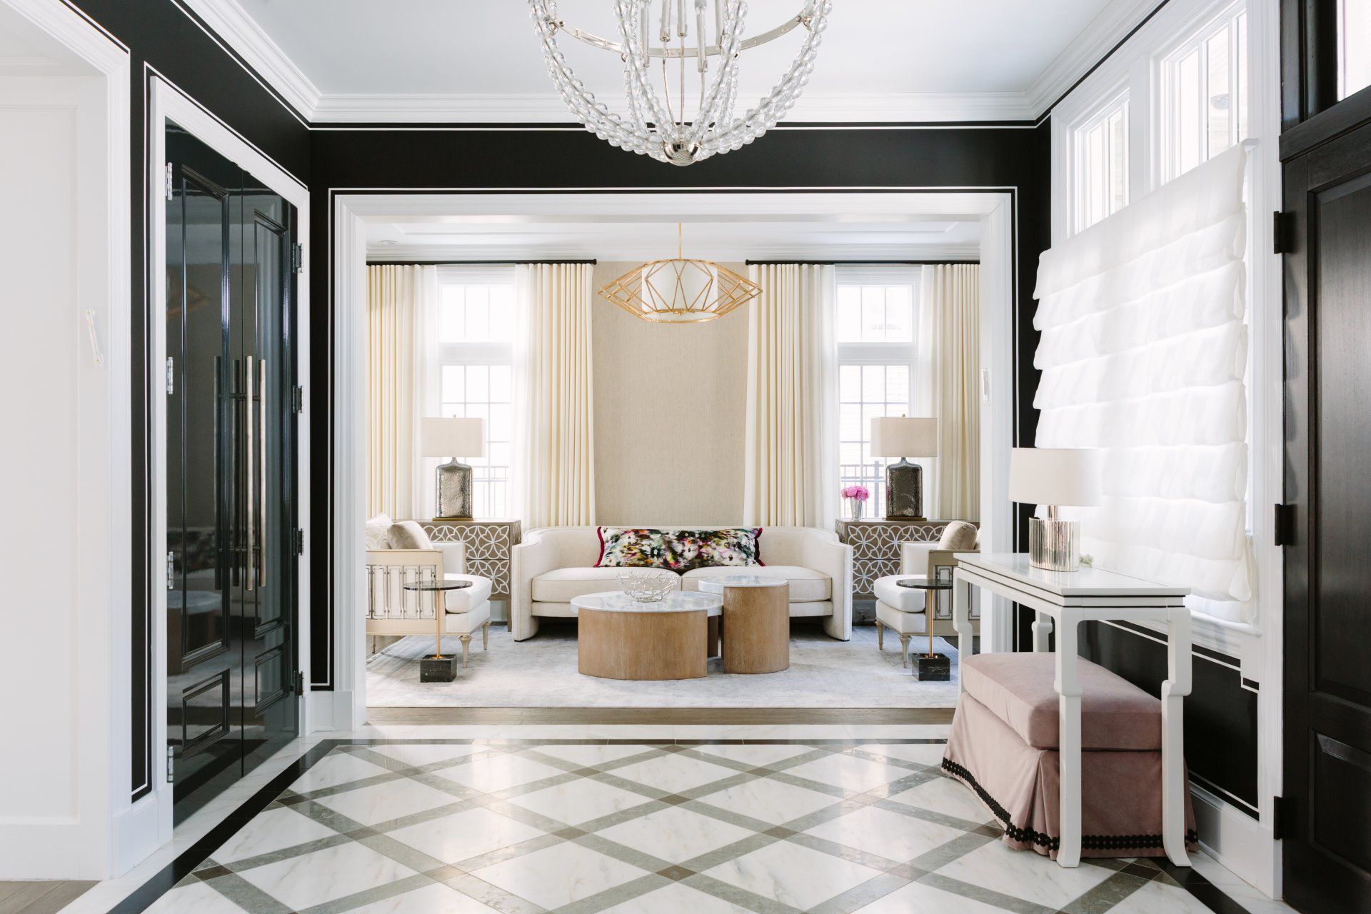
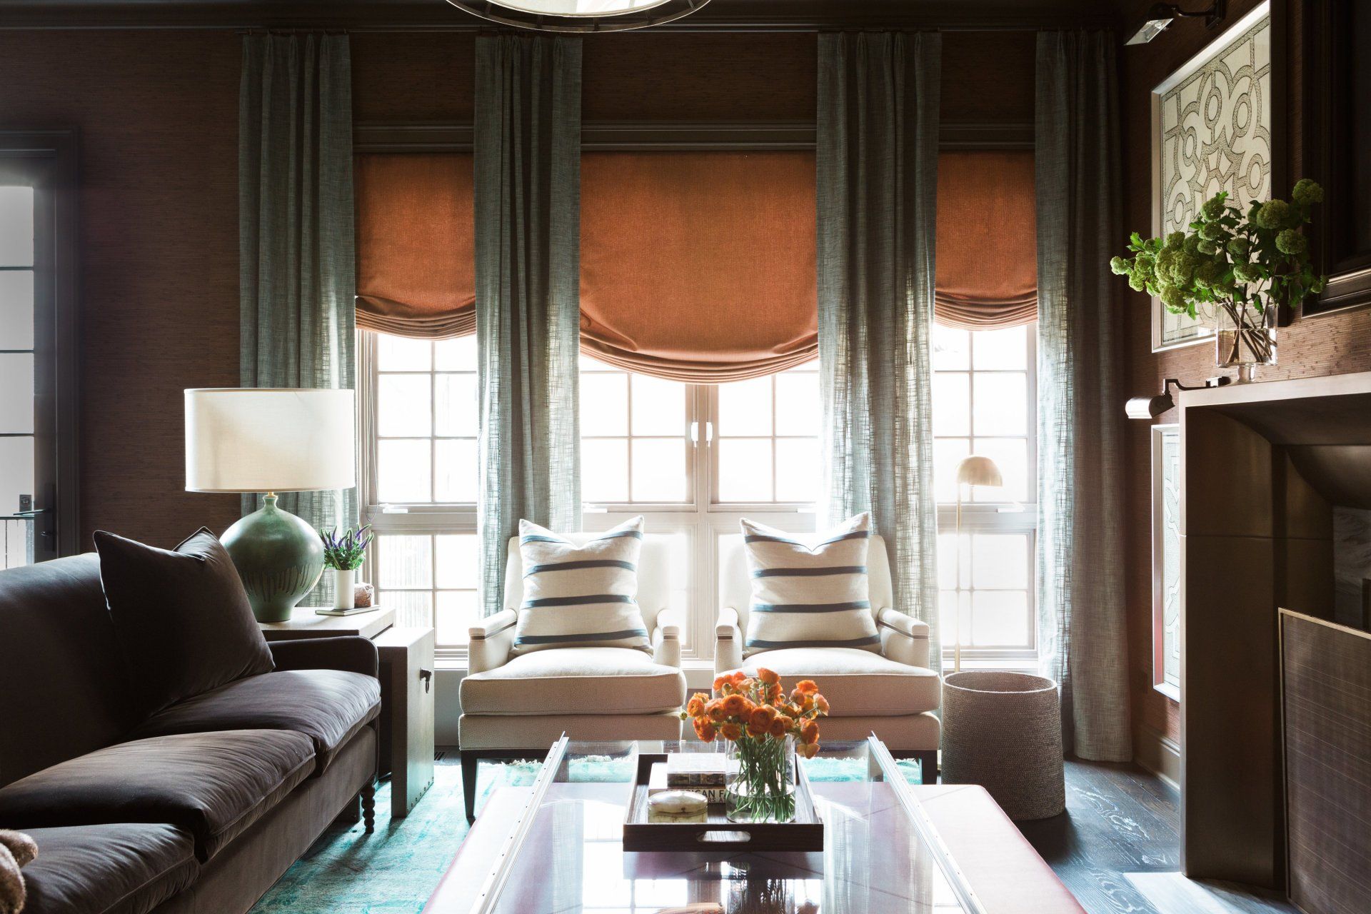
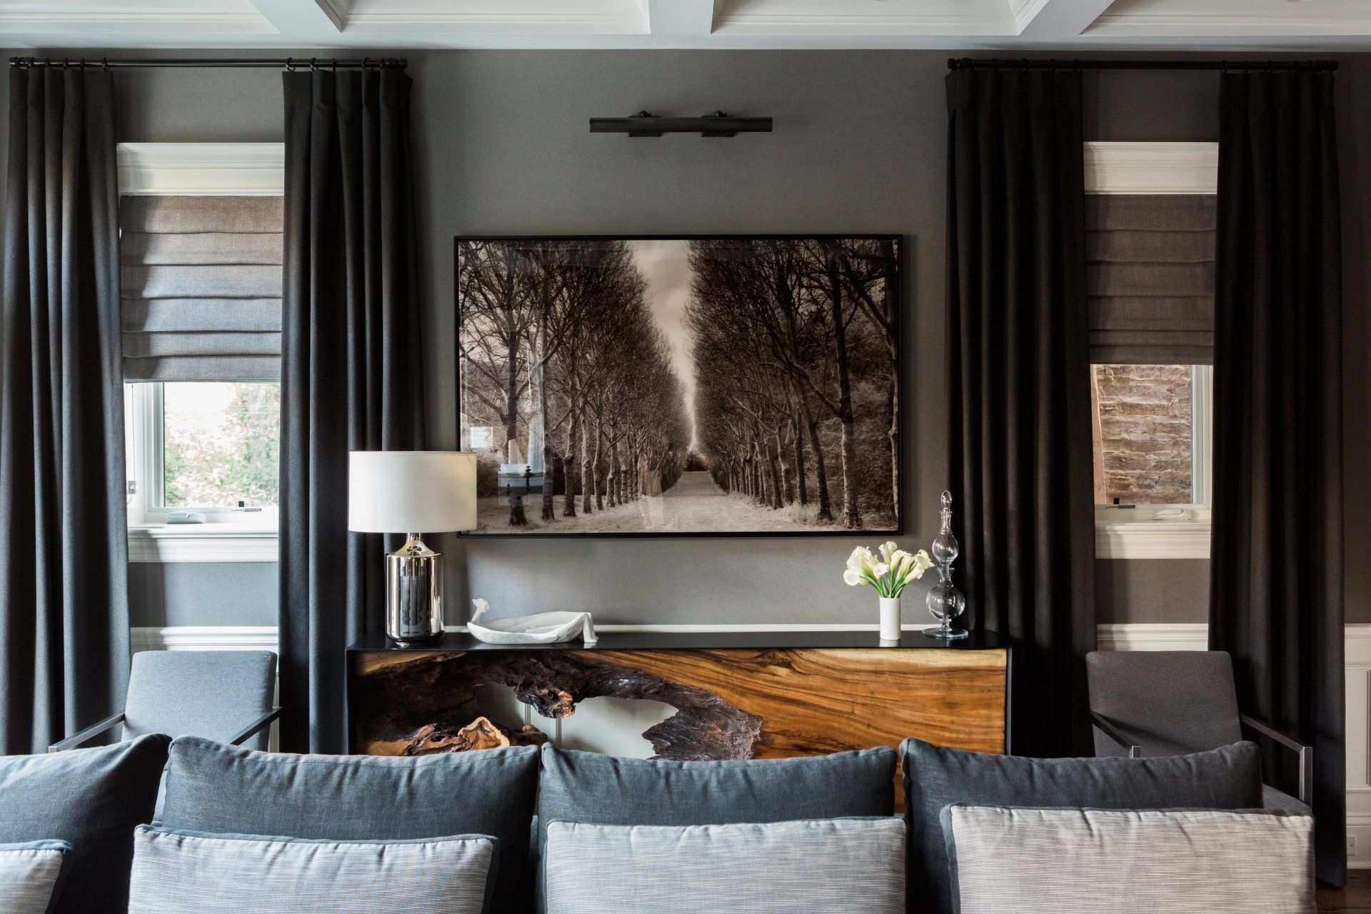
For example, sheer or semi-sheer fabrics can provide that soft and airy glow while covering your interiors from the outdoor world. Hang these high and wide from the windows to keep the glass relatively exposed.
3. Be Intentional With Door and Hallway Design
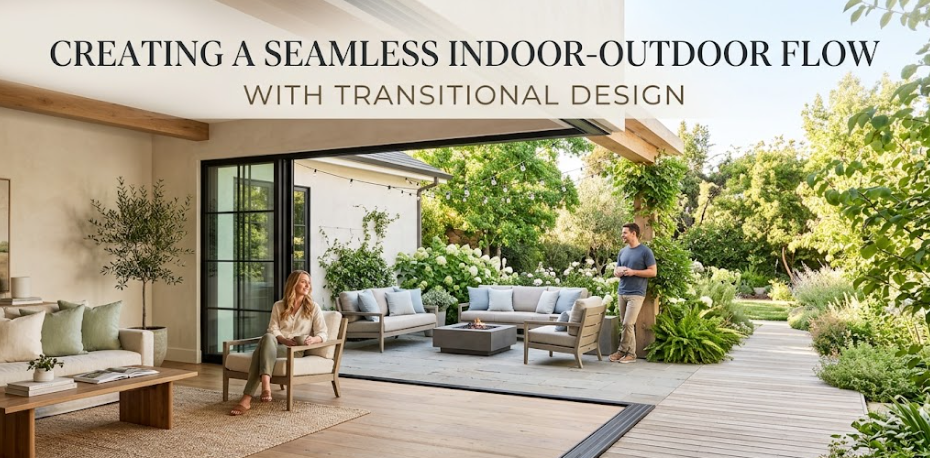
If you’re in the process of renovation, consider integrating better doors and hallways. These additions will allow the outdoor light to flow seamlessly throughout the design while still providing zoning.
Ideally, your hallways will be wider with fewer harsh corners. Meanwhile, choose space-saving door fixtures for your home. French doors
can open up indoor areas with bright, natural light. Sliding doors can also work for closets and pantry areas.
4. Choose the Right Color Palette for the Layout
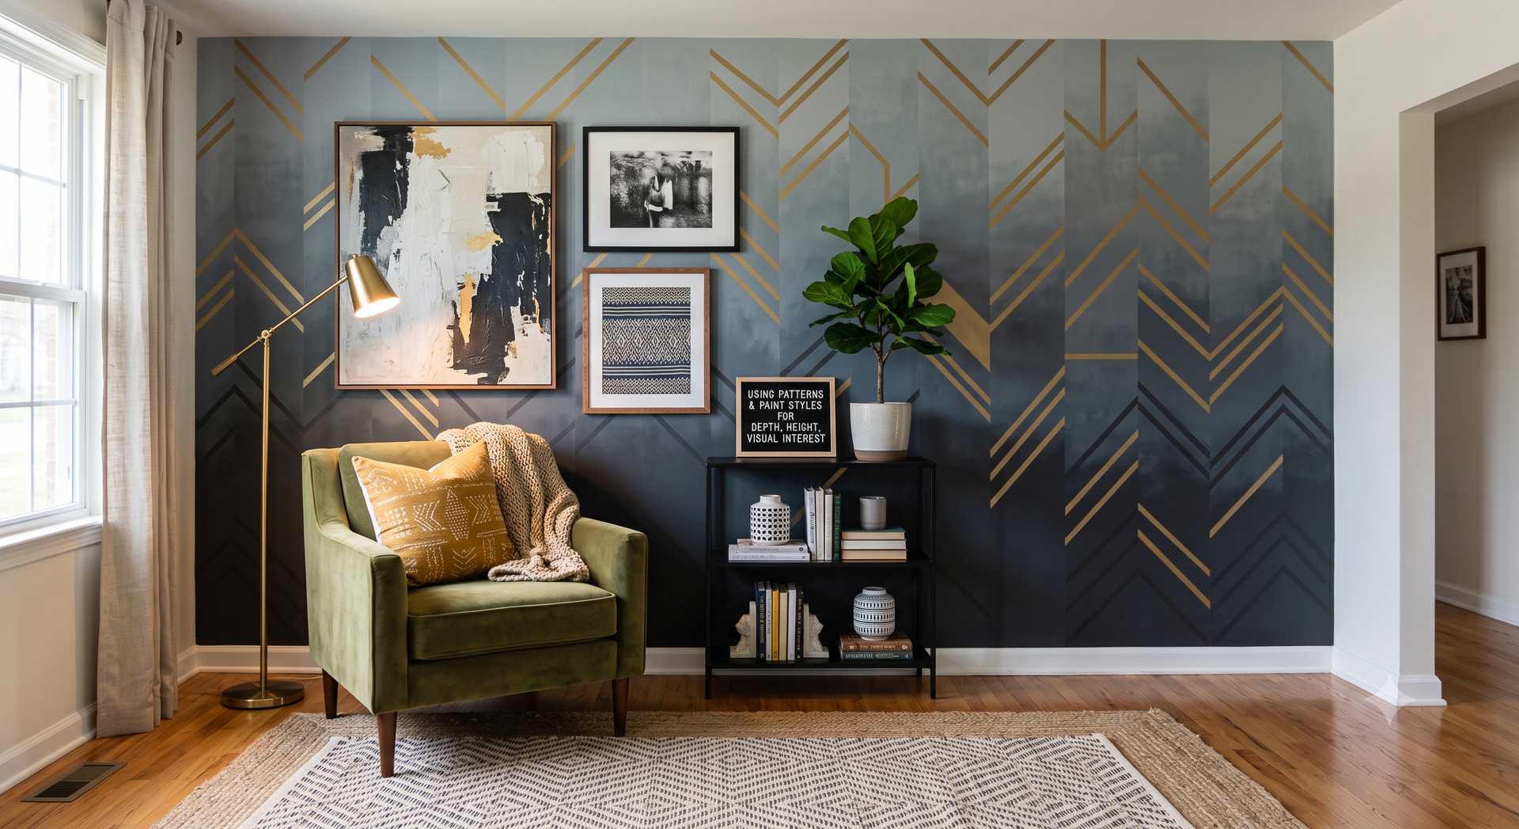
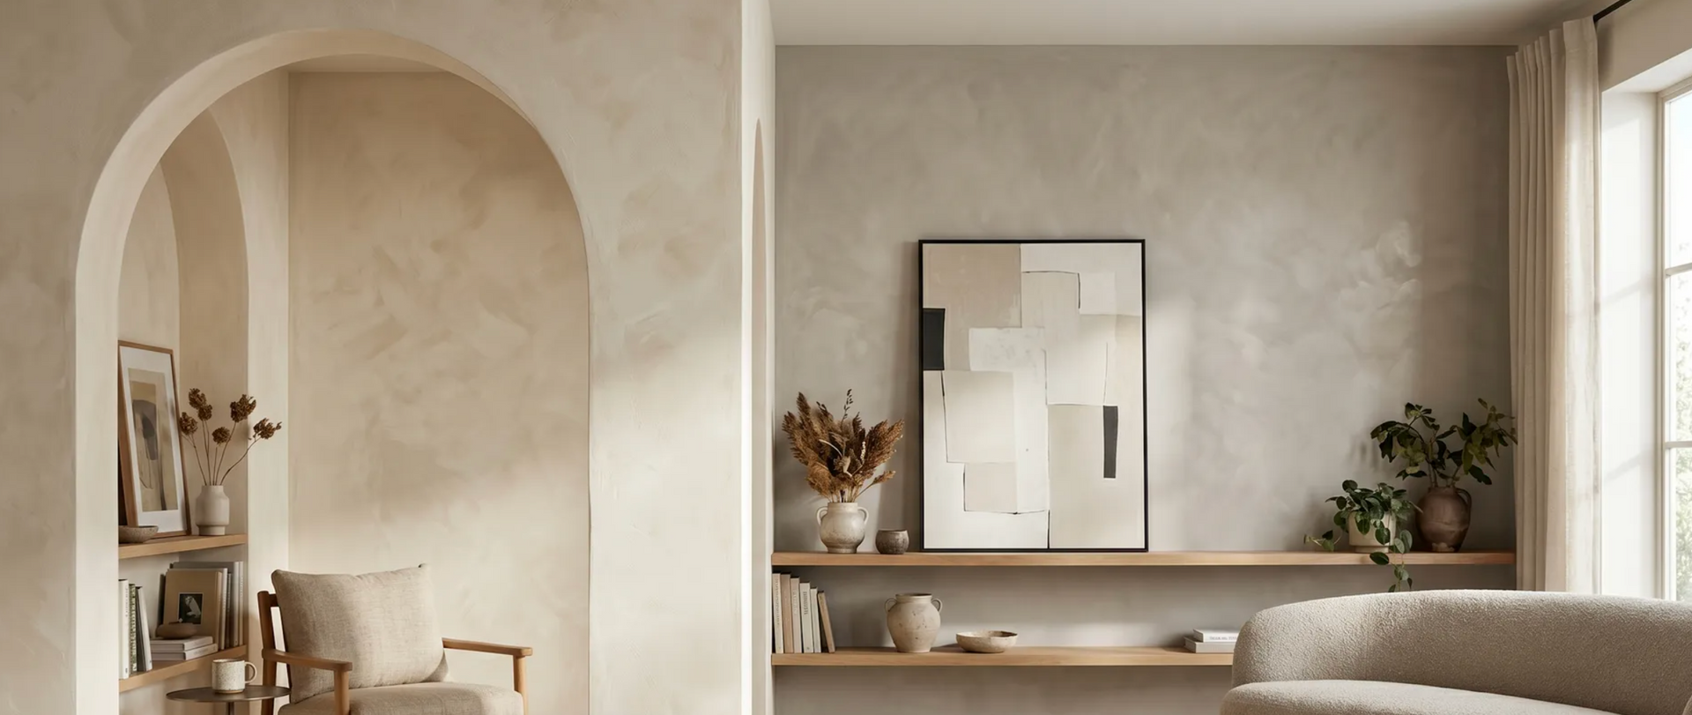
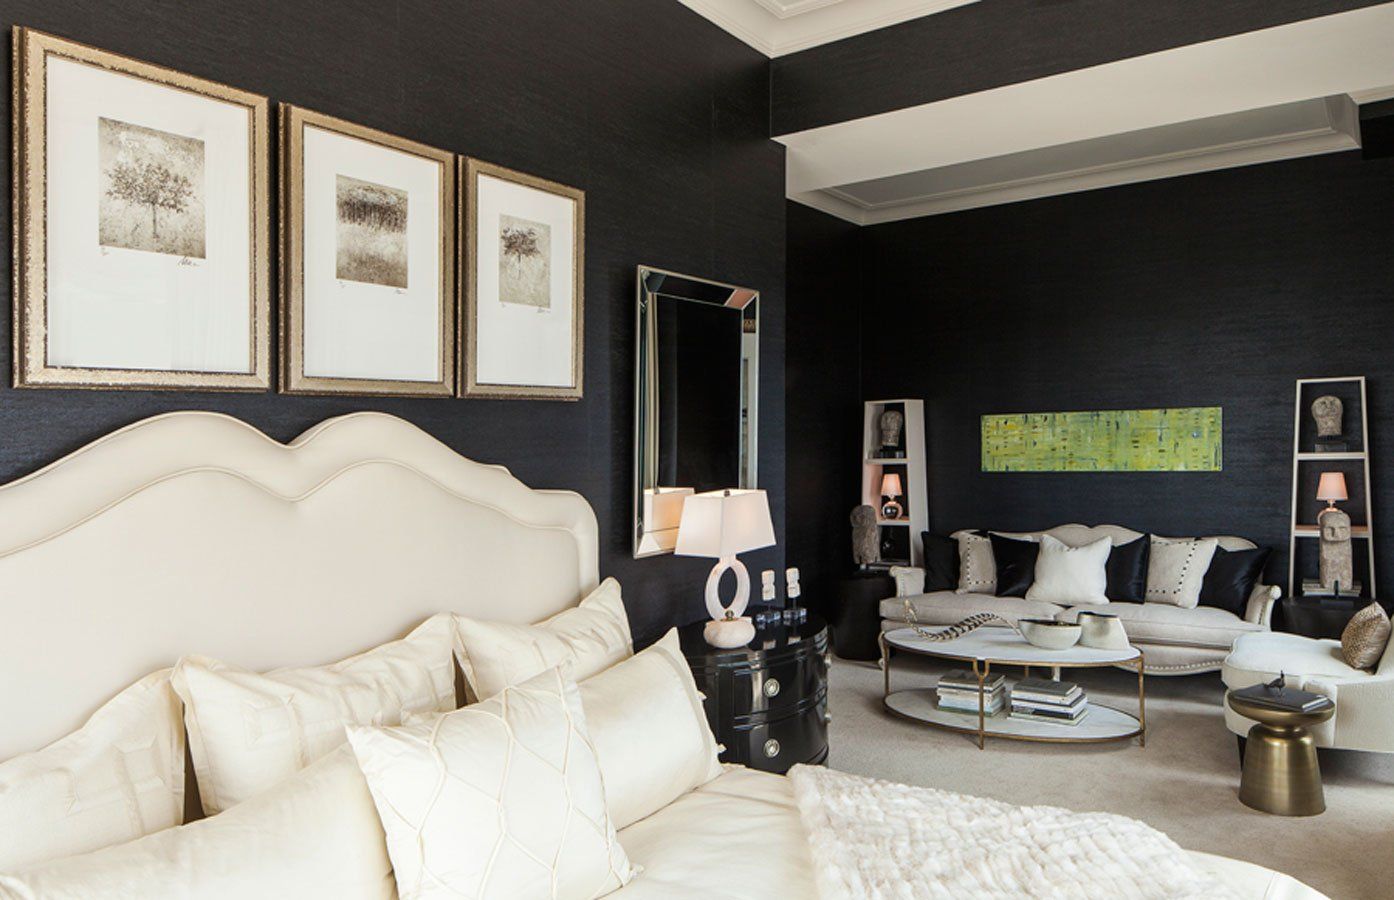
Color palette is key to more than just aesthetics. Darker colors can emphasize a room's lack of light and make the floor plan seem a little smaller. Consider using neutral or brighter colors, such as peach, cream, or terracotta, on the walls.
5. Place Reflective Materials in the Shade
Be careful of how you decorate your floor layout while light maxxing. There was a recent news story about how a living room caught fire after sunlight bounced off a glass ornament on a windowsill. Try to keep high-risk reflective materials out of direct light.
Naturally Illuminate Your Home
Light maxxing may seem like just a passing trend, but it’s actually vital for regulating and even optimizing the amount of sunlight in your home. Find ways in your layout to welcome these sunrays on your own terms, illuminating your home and creating a well-thought-out floor plan.